
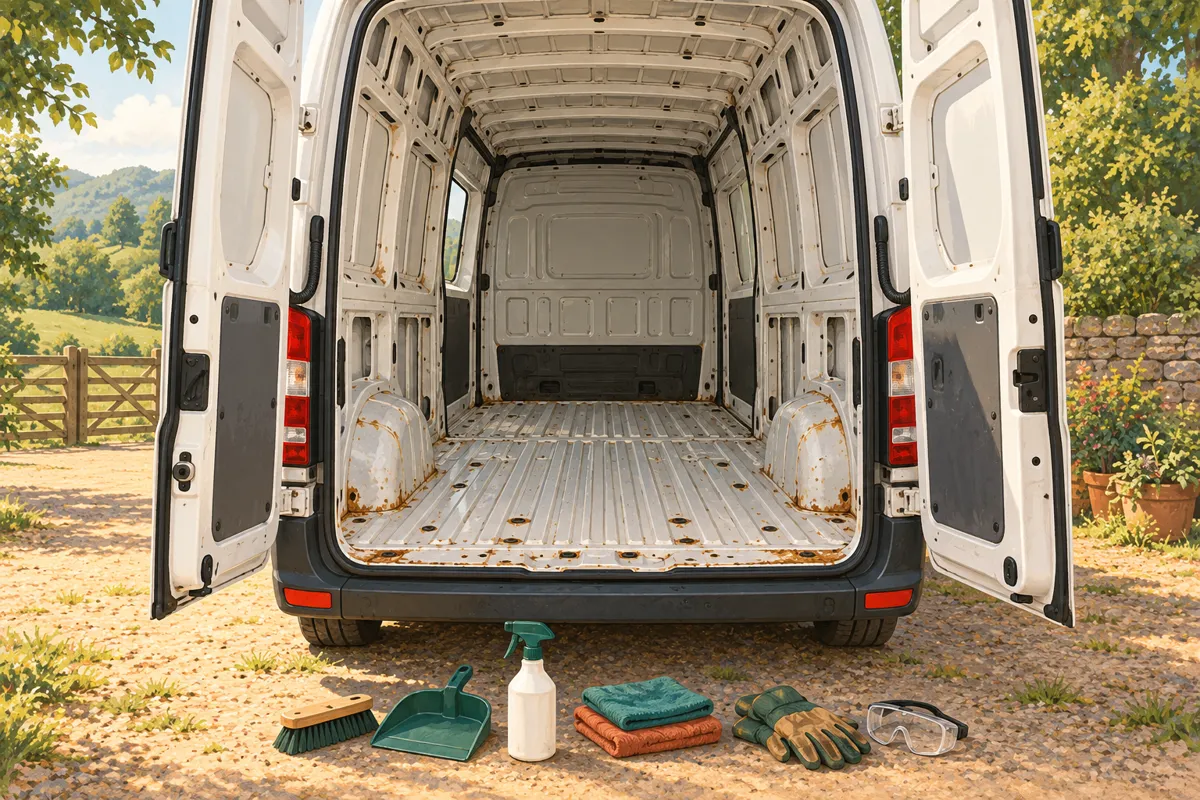
1. Preparation and rust treatment
From removing the old floor to assessing corrosion, dealing with leaks and protecting sound metal. Includes tools, rough costs, original illustrations and a final checklist.
Read the detailed guide →Practical help for your first conversion
Take one job at a time. Start with the shell, understand what needs doing, then move on with a clearer plan.
From removing the old floor to assessing corrosion, dealing with leaks and protecting sound metal. Includes tools, rough costs, original illustrations and a final checklist.
Read the detailed guide →
Choose positions, understand window types and airflow, check the exact fit, prepare cut edges and follow the right sealing system. Includes five original illustrations and a checkpoint before insulation.
Read the detailed guide →
Measure the roof, choose approved mounts and plan holes and cable entry before lining. Understand the charging system with ten original pictures and a six-page PDF of diagrams and worksheets.
Read the detailed guide →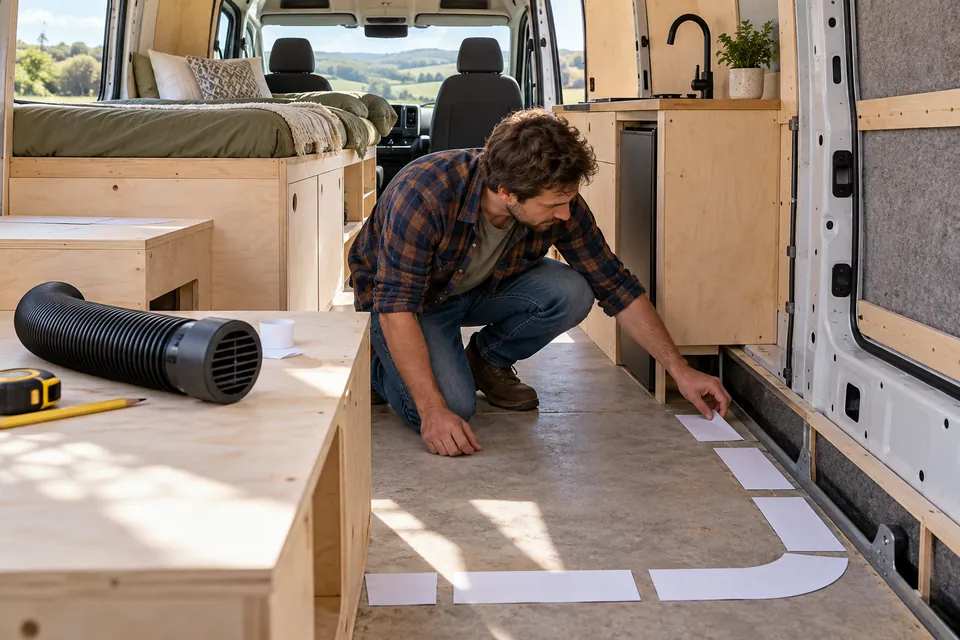
Choose warm-air or wet heating, plan ducts and pipe routes before flooring and lining, and reserve access for a heater or combined system. Ten original pictures and a two-stage checklist.
Read the detailed guide →
Plan a useful shower and toilet, support the tray, choose compatible waterproofing and keep drainage accessible. Ten original pictures and practical checks.
Read the detailed guide →
Understand the material layers, manage moisture, fit damping and insulation, and plan quantities and weight. Includes five original illustrations and a checklist before lining.
Read the detailed guide →
Plan the layers, template and fit the subfloor, choose a finish and protect the entrances. Includes five original illustrations, rough costs and a checklist before furniture.
Read the detailed guide →
Choose your lining, prepare backing, template and fit the panels, and finish windows and doors. Eight original pictures placed beside the relevant jobs, with rough costs and a checklist.
Read the detailed guide →
Compare bed layouts, check the fit, plan support and fixings, and make room for ventilation and storage. Ten original pictures beside the relevant steps, with rough costs and a checklist.
Read the detailed guide →
Plan and build the cabinets, template the worktop and leave the right space for appliances and services. Ten original pictures beside the relevant jobs, with rough costs and a checklist.
Read the detailed guide →
Mock up the space, build lightweight cupboards, plan suitable supports and fit positive travel catches. Four original pictures, two planning diagrams and a final checklist.
Read the detailed guide →
Try the sitting position, plan a supported bench and reachable storage, choose filling and make removable covers. Four original pictures, a comfort diagram and a final checklist.
Read the detailed guide →
Plan everyday loads, battery and equipment locations, protected routes and service access. Ten original pictures and a practical preparation list to discuss with your installer.
Read the detailed guide →
Choose fresh and waste storage, plan the pump and pipe routes, and leave access for cleaning and drain-down. Ten original pictures, rough costs and a practical checklist.
Read the detailed guide →
Position kitchen and reading lights, choose charging points and plan accessible switches. Ten original pictures, fitting considerations and rough costs.
Read the detailed guide →
Tidy the edges, choose finishes, fit useful window coverings and add the small fittings without losing access or ventilation. Three original pictures and a practical checklist.
Read the detailed guide →
Gather handover records, check loaded weights and systems, secure belongings and try a short stay close to home. Three original pictures and a departure checklist.
Read the detailed guide →Work through the guides at your own pace, alongside the instructions and checks for your actual van and equipment.